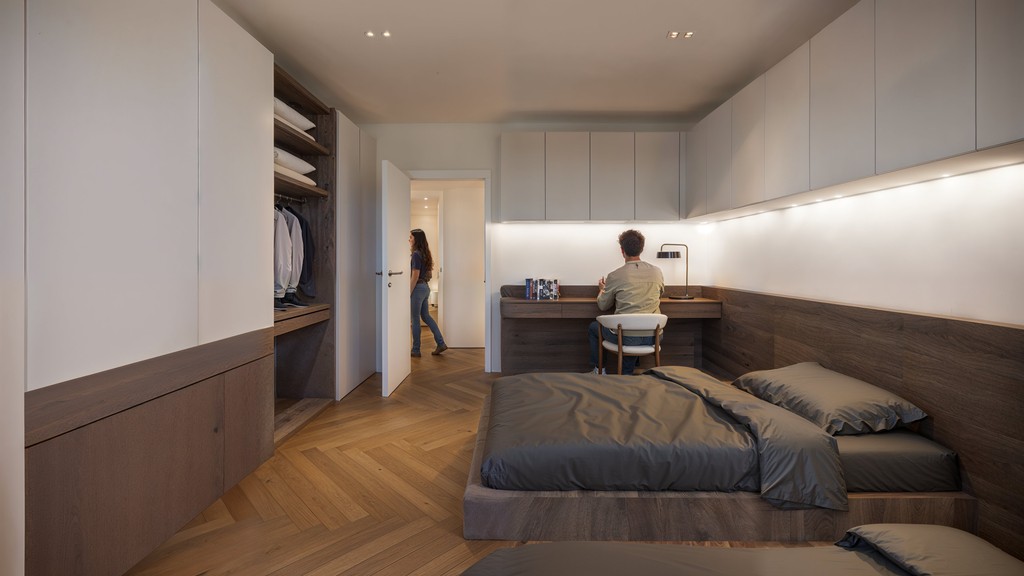
Simplex

Simplex

188 m²

188 m²

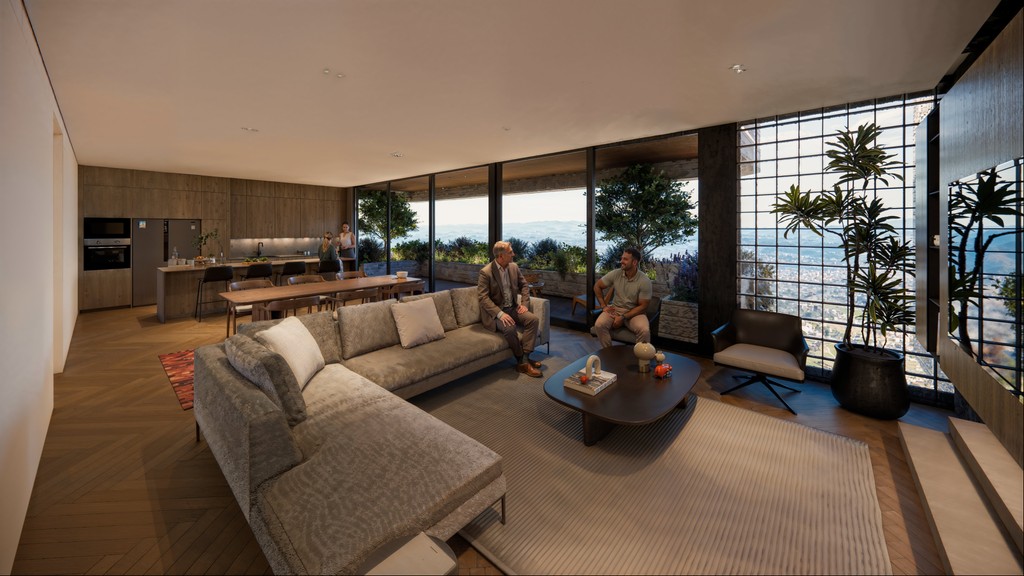
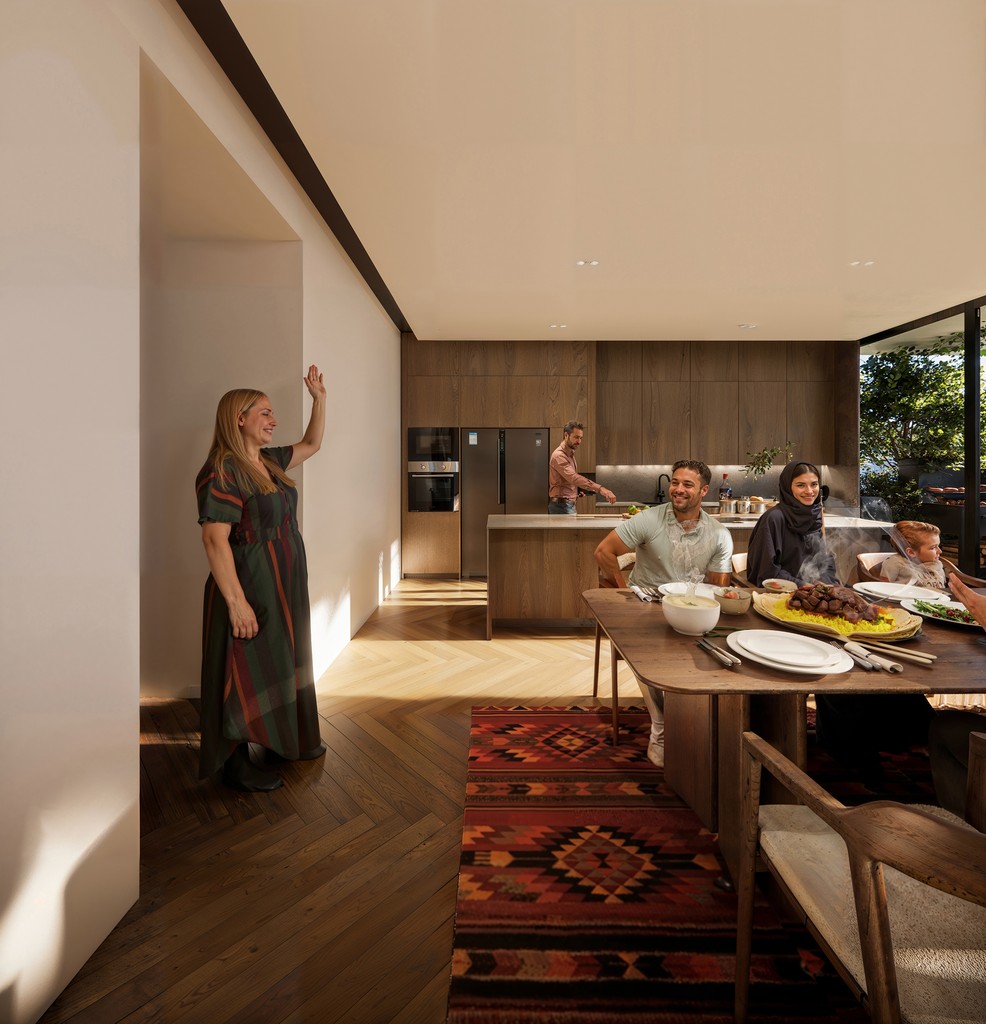
Modern design meets everyday convenience in apartments ideal for both starting families and seniors.
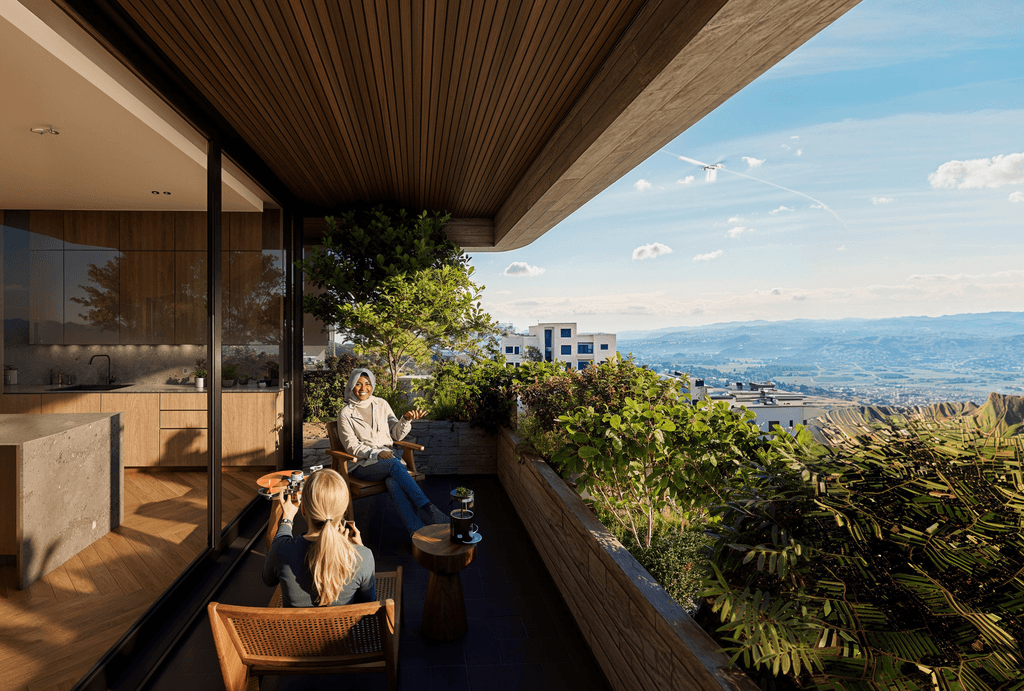
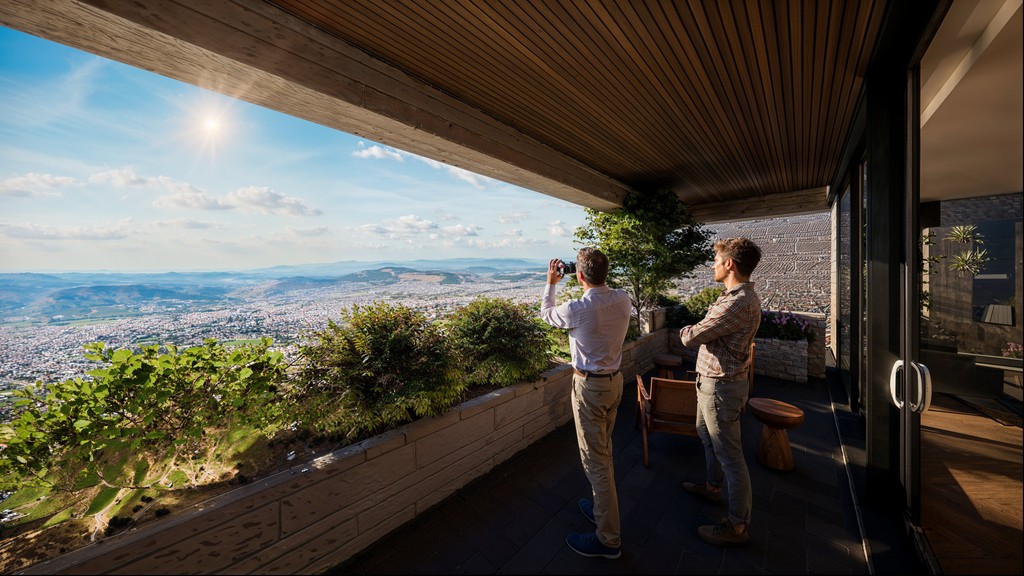
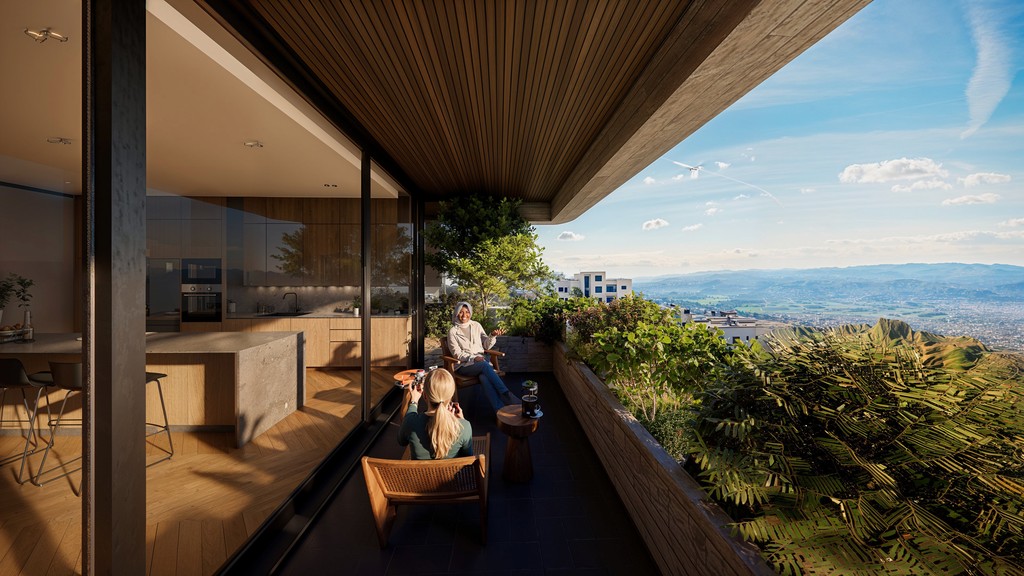
Simplex Balcony Panoramic view

Loading...

0%

Virtual Tour

Virtual Tour

Virtual Tour

Explore this unit from the comfort of your place.


Tap hotspots to move.

Pinch to zoom in & Out.

Jump to rooms from the menu on the corner.

Explore this unit from the comfort of your place.

Tap hotspots to move.

Pinch to zoom in & Out.

Jump to rooms from the menu on the corner.

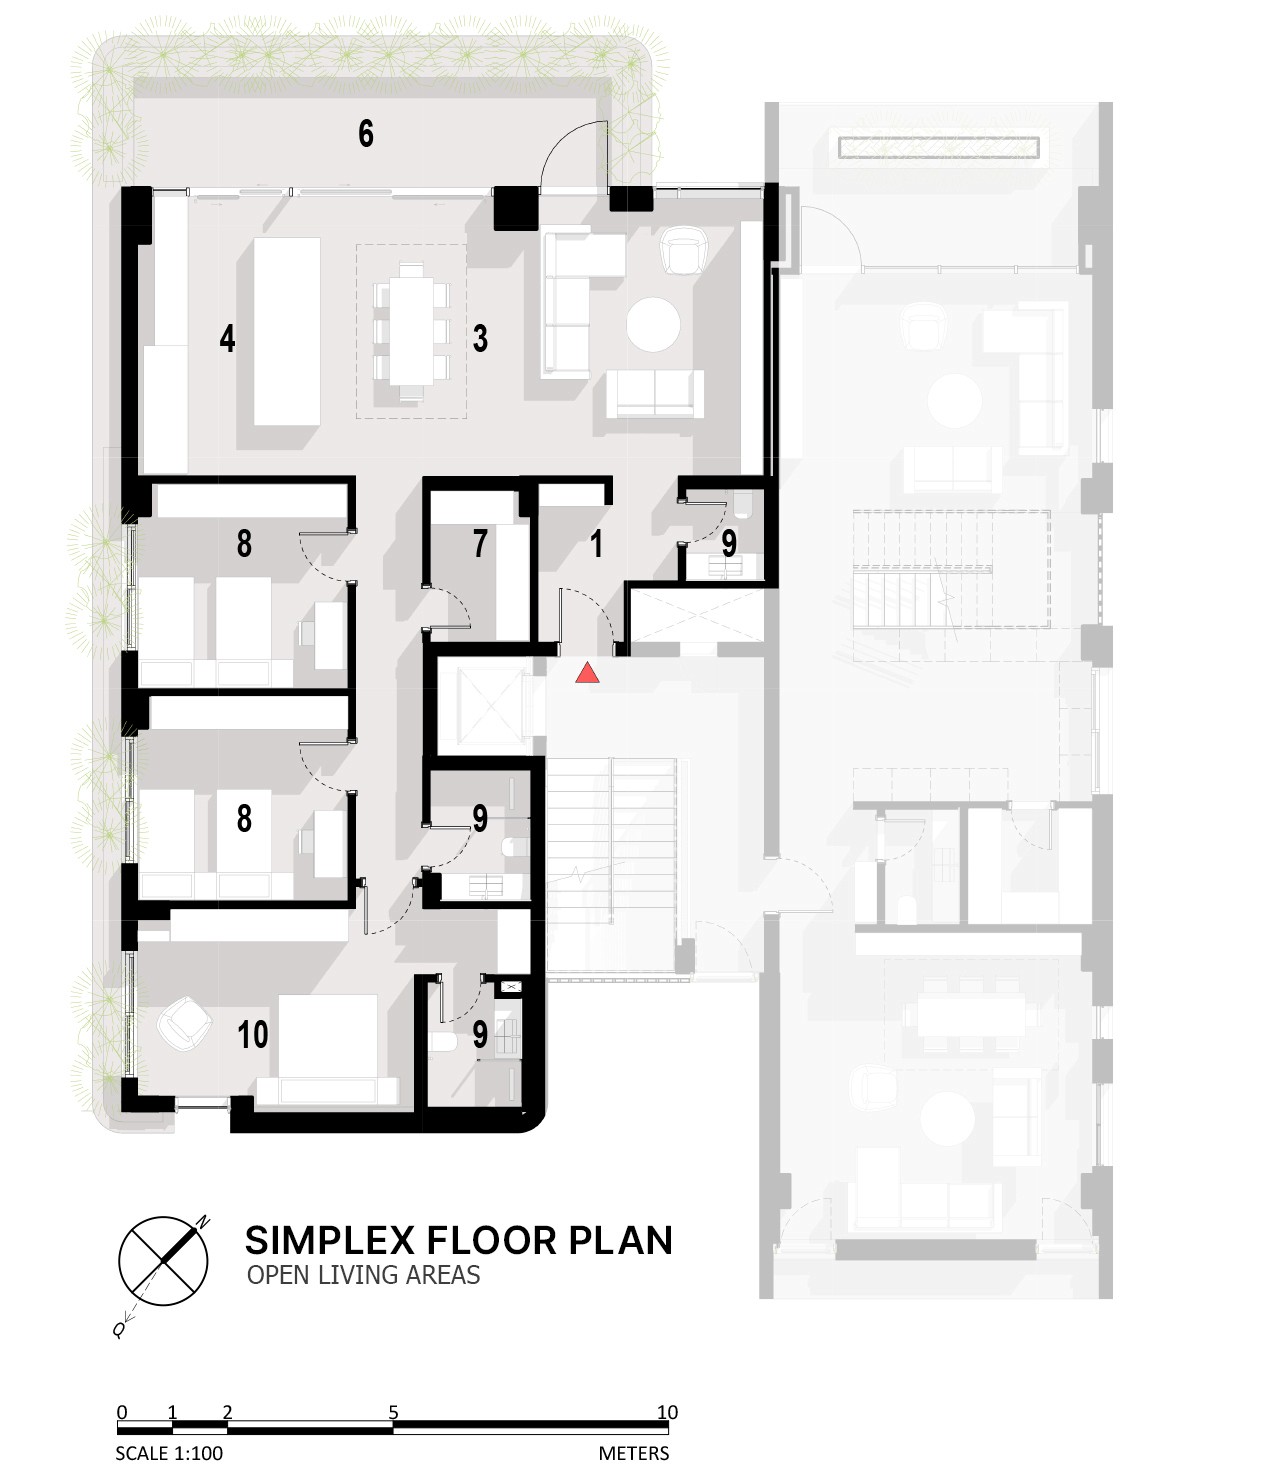
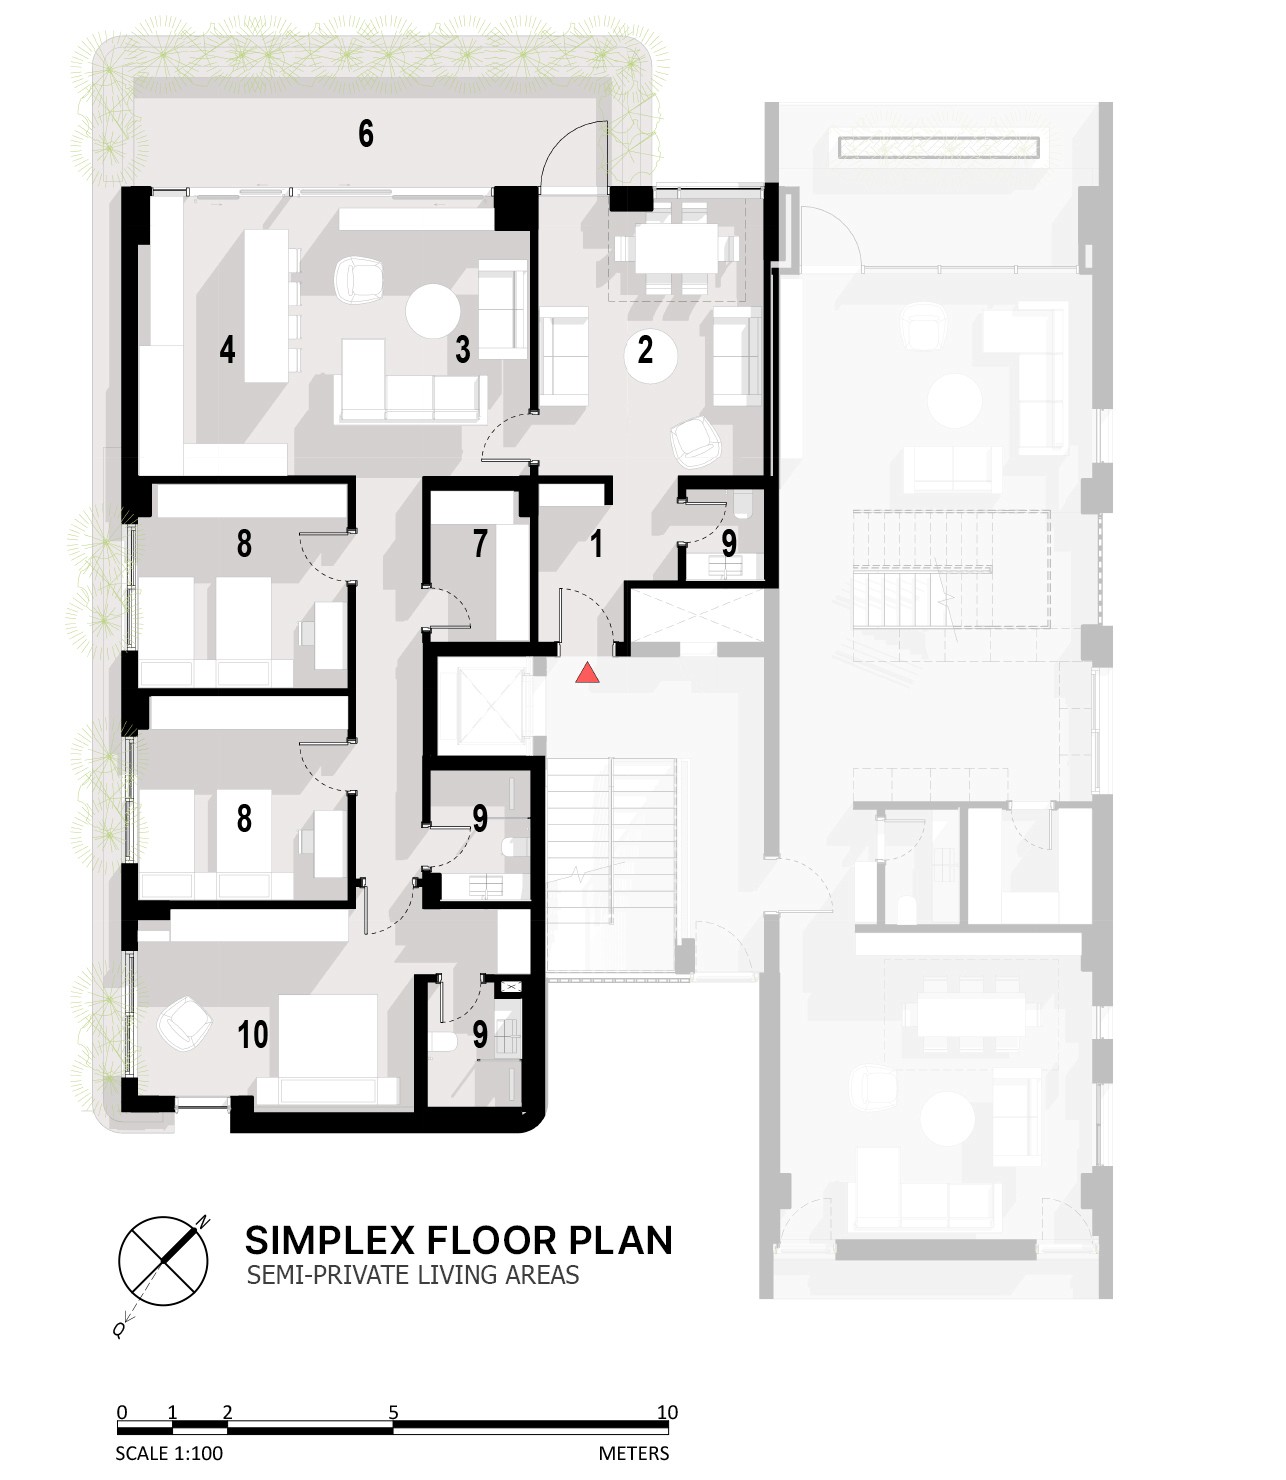
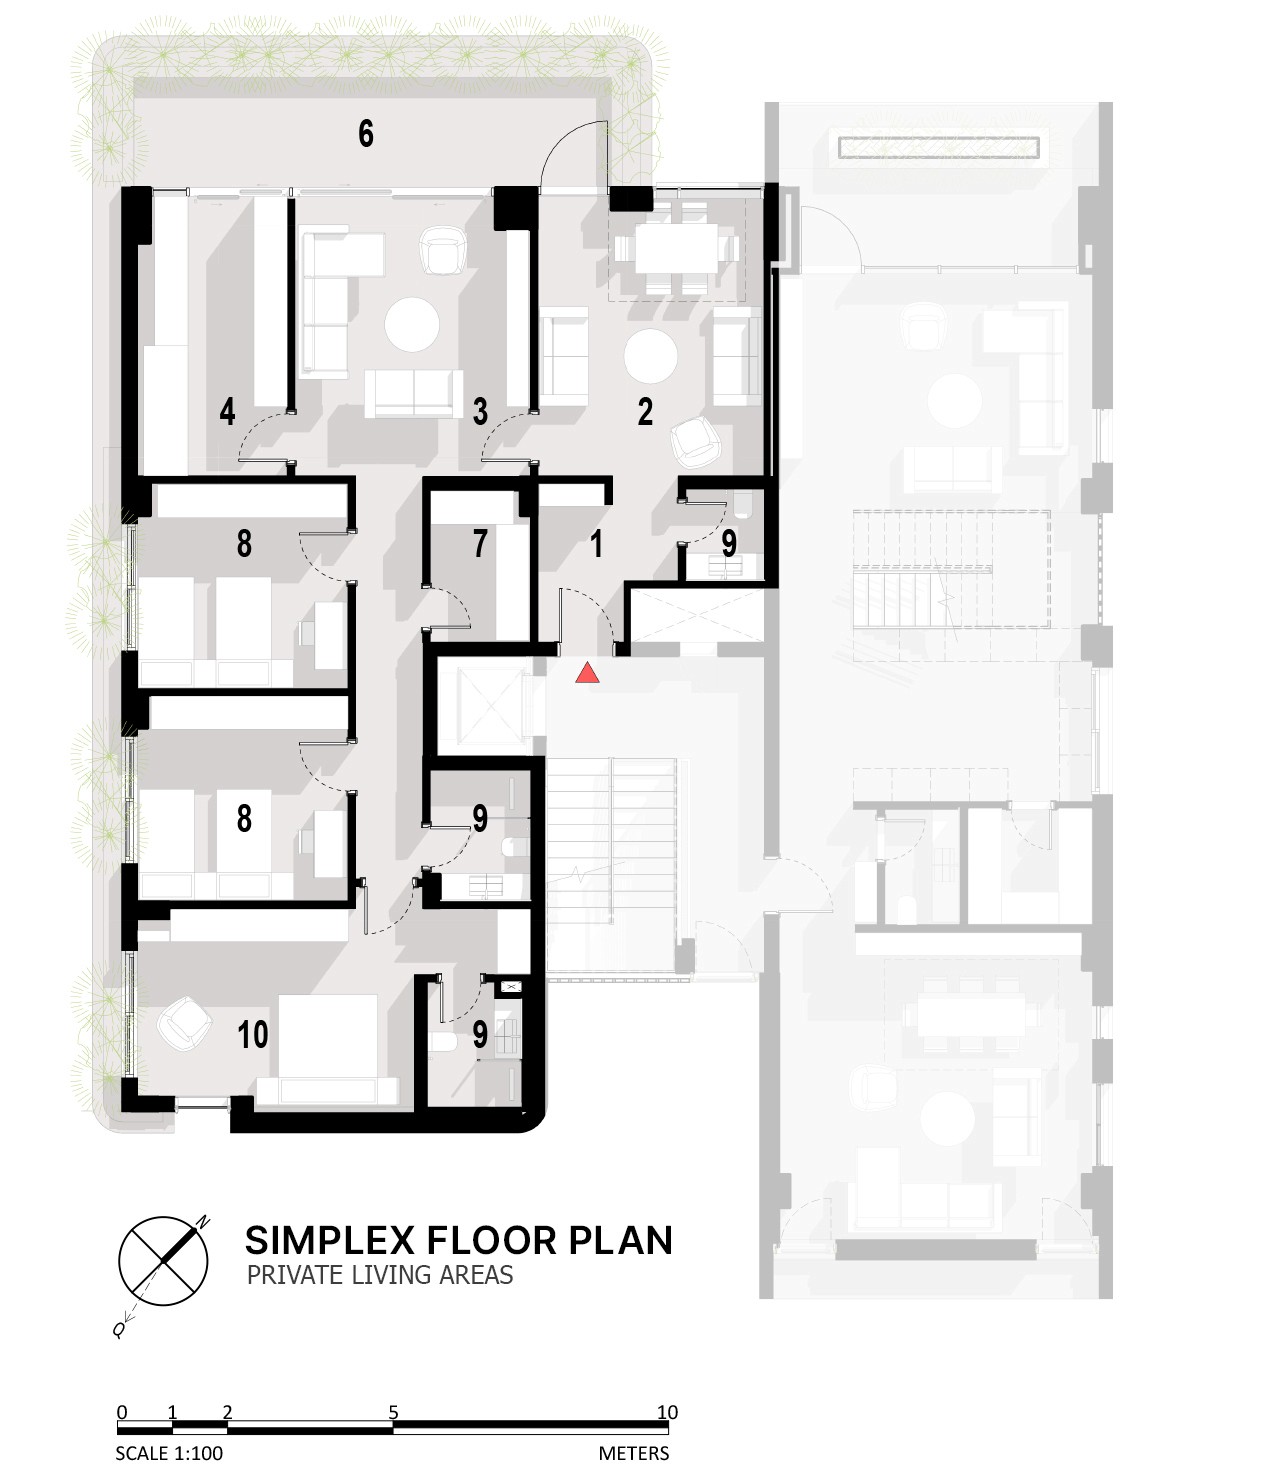
Floor Plan

  1. Entrance Hallway

  2. Guest Room

  3. Living Room

  4. Kitchen

  5. Pantry / Dirty Kitchen

  6. Balcony

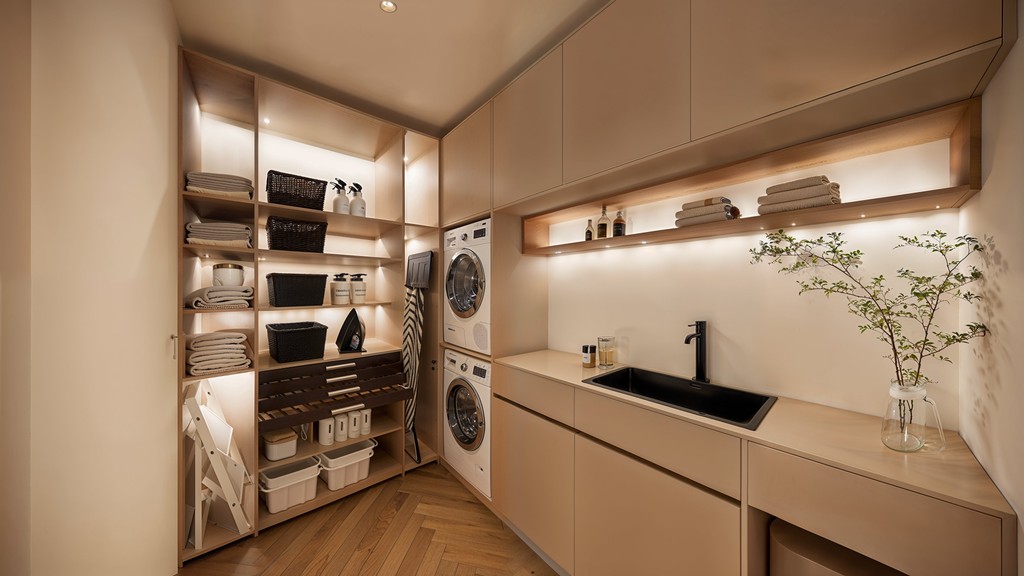
  7. Laundry / Maid

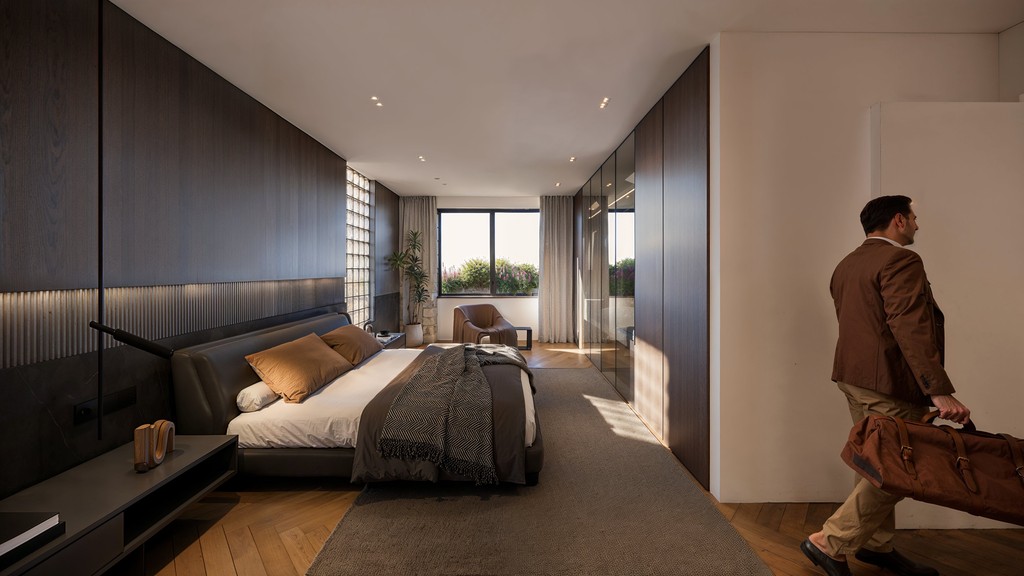
  8. Bedroom

  9. Bathroom

  10. Master Bedroom

Slide 1
Slide 2
Slide 3

Floors & Availability

Floors & Availability

Floors & Availability

Feature description.

Feature description.

Floor

Unit Number

Price

Off-Plan Price

Second Floor

06

115,000

100,000

Sold

First Floor

05

115,000

100,000

Under Offer

Ground Floor

04

115,000

100,000

Available

Basement 1

03

105,000

91,304

Available

Basement 2

02

105,000

91,304

Available

Basement 3

01

108,000

93,913

Available

Second Floor

06

115,000

100,000

Sold

First Floor

05

115,000

100,000

Under Offer

Ground Floor

04

115,000

100,000

Available

Basement 1

03

105,000

91,304

Available

Basement 2

02

105,000

91,304

Available

Basement 3

01

108,000

93,913

Available

Get in Touch

Book a viewing or WhatsApp us anytime.

Get in Touch

Book a viewing or WhatsApp us anytime.

Get in Touch

Book a viewing or WhatsApp us anytime.

Create a free website with Framer, the website builder loved by startups, designers and agencies.